

BEDS3
BATHS2 full
SQUARE FEET1,120
MLS#VAFX2338168
STATUSACTIVE
PROPERTY TYPEResidential - Single Family
SUBDIVISIONBUILD AMERICA
SCHOOLFAIRFAX COUNTY PUBLIC SCHOOLS
Property Description
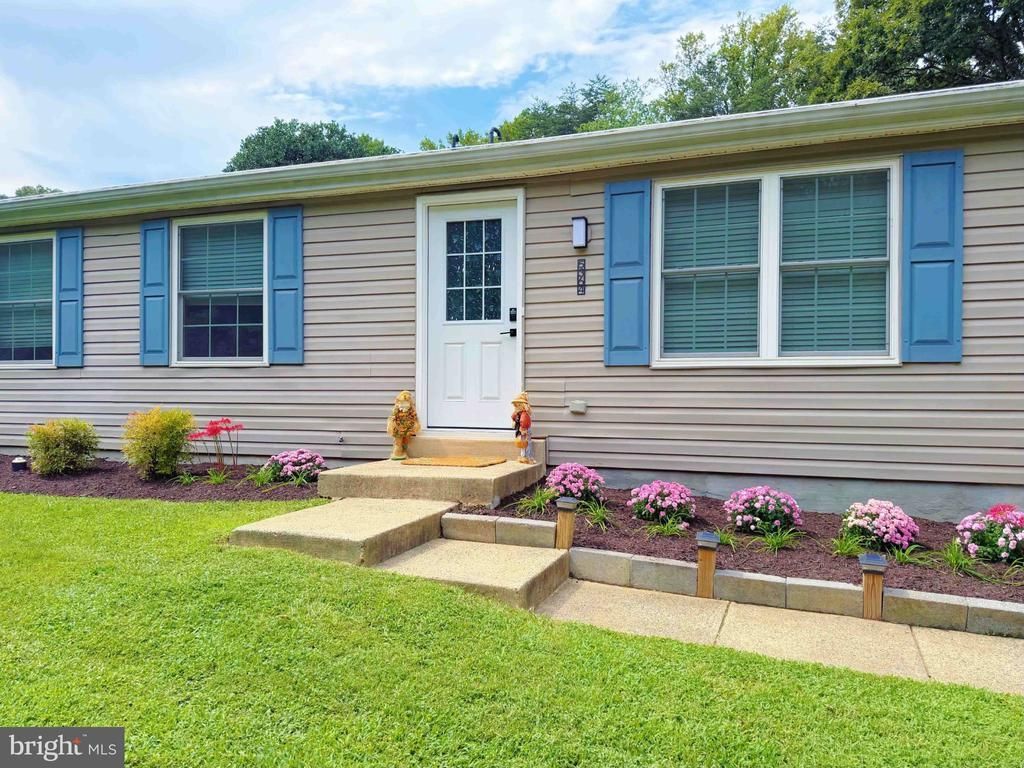
Fully Renovated Cozy Home in a Prime Location - A MUST-SEE! Beautifully renovated and move-in ready, this cozy home offers a perfect blend of comfort, style, and convivence in a prime location. The home features numerous recent upgrades, including a new roof, new fence, new flooring, new HVAC, new water heater, and all new appliances, new shed, along with many other updates throughout the home and property. Thoughtfully renovated with modern finishes and attention to detail, this home is ready for its next owner to enjoy. The seller has relocated out of state, creating a great opportunity for you to make this beautifully updated home your own. A MUST SEE--Schedule your showing today!
Property Features
Property Type: Residential - Single Family
Cooling: Central A/C
Fuel Type: Natural Gas
Heating: Heat Pump(s)
Home Style: Ranch/Rambler
Lot Size: 0.28 Acres
Stories: 1.0
Taxes: $7,194
Year Built: 1983
Feature Descriptions
Additional Structures: Above Grade, Below Grade
Days on Site: 1
Exterior: Vinyl Siding
HOA Fee: $10.00/Monthly
Interior: Floor Plan - Open
Lot Dimensions: 0.28 Acre(S)
Pet Restrictions: No Pet Restrictions
Sewer: Public Sewer
SQFT Above Finished: 1120
SQFT Total Finished: 1120
Structure Type: Detached
Water: Public
Local Schools
High School: ROBINSON SECONDARY SCHOOL
Middle School: BONNIE BRAE
School District: FAIRFAX COUNTY PUBLIC SCHOOLS
Listed By / Shown By
Listed By
Agency Name: Samson Properties
Agency Phone: 5713781346
Shown By
Agent Name: Pam Deslauriers
Agent Phone: (540) 222-3777
Agency Title: Montague Miller & Co. Realtors

Estimate Your Payment
Estimated Payment
$ 2,484.91 per month $1,666.95 Principal & Interest $599.50 Property Tax $218.46 Homeowner's InsuranceChange Payment Information

Pam Deslauriers
Cell: (540) 222-3777
Email Pam

Privacy Policy / DMCA Notice / ADA Accessibility


This site is hosted, designed and copyright
© 1994 - 2026 by
Delta Media Group, Inc. -- Patent Pending --
Agency License Information: Montague, Miller & Co. is licensed in the state of Virginia.
5364 Laura Belle Lane | MLS# VAFX2338168
This single family home located at 5364 Laura Belle Lane, Fairfax, VA 22032 is currently listed for sale with an asking price of $749,000. This property was built in 1983 and has 3 bedrooms and 2 full baths with 1120 sq. ft. Laura Belle Lane is located in the BUILD AMERICA subdivision within the FAIRFAX COUNTY PUBLIC SCHOOLS school district. Search BUILD AMERICA real estate on pdeslauriers.montaguemiller.com today.