

BEDS4
BATHS3 full 1 partial
SQUARE FEET2,679
MLS#683410
STATUS
PROPERTY TYPEResidential - Single Family
SUBDIVISIONWINTERGREEN RESORT
Property Description
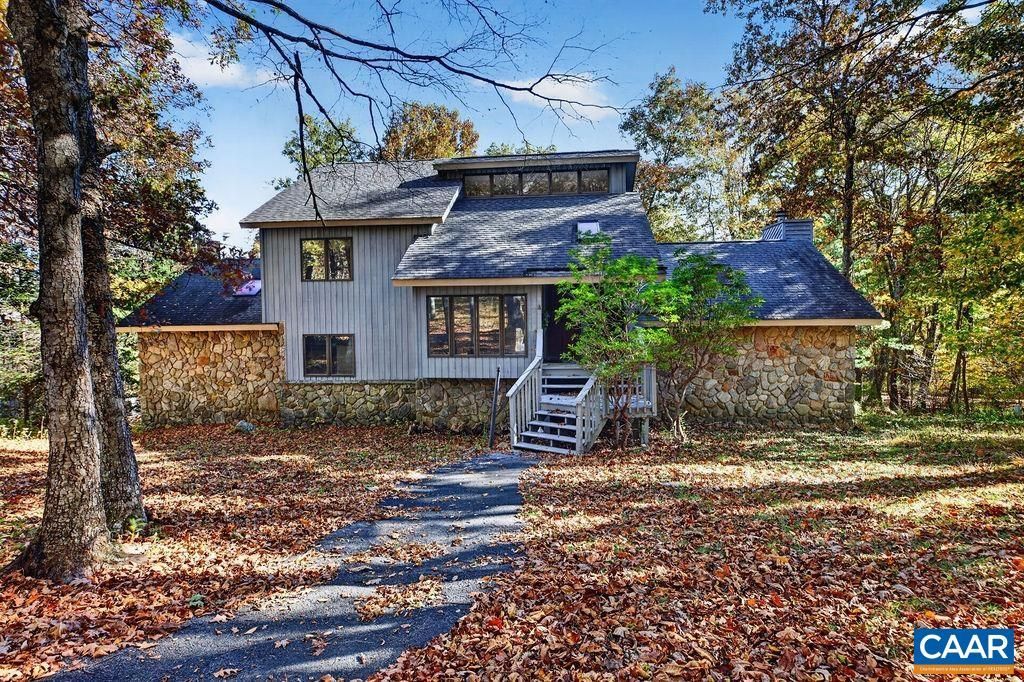
Open your world to the Wintergreen Lifestyle! Four bedrooms and three and a half baths designed for comfort and convenience. Two primary suites on the main floor with vaulted ceilings, fireplaces and primary en suites. Spacious Great Room with transom windows, high ceilings and skylights provide ample light and views to the Golf Course. Hardwood floors, updated kitchen and extra-large laundry with walk-in pantry complement the main floor living. Upstairs offers two bedrooms, full bath and a loft. Perfect location! Walk to the AT access trails from the front door or saunter over to the Wintergarden Pool and Fitness Complex. Winter is just around the corner and a few steps away is the Ski Shuttle stop which will drop you off at the Mountain Inn Village. Make this your home before someone else makes it theirs!
Property Features
Property Type: Residential - Single Family
Basement: Crawl Space, Exterior Entry
Cooling: None
Heating: Baseboard, Electric, Propane
Home Style: Chalet/Alpine
Lot Size: 0.40 Acres
Roof Type: Architectural
Taxes: $3,425
Year Built: 1984
Amenities
Double Vanity
Primary Downstairs
Multiple Primary Suites
Skylights
Walk-In Closet(s)
Breakfast Bar
Entrance Foyer
Kitchen Island
Loft
Recessed Lighting
Vaulted Ceiling(s)
Feature Descriptions
Appliances: Dishwasher, Electric Range, Disposal, Microwave, Refrigerator, Dryer, Washer
Association Amenities: Beach Rights, Boat Dock, Boat Ramp, Clubhouse, Fitness Center, Golf Course, Guest Suites, Stable(s), Library, Meeting Room, Meeting/Banquet/Party Room, Picnic Area, Playground, Pool, Sauna, Tennis Court(s), Trail(s), Transportation Service, Water
Days on Site: 1
Exclusions: Sporting equipment, various artwork on walls and personal effects
Exterior: Cedar, Fiber Cement, Stick Built, Stone
Fireplace: Multiple, Wood Burning
Flooring: Carpet, Ceramic Tile, Hardwood
HOA: Yes
HOA Fee: 2279/ Annually
Lot: On Golf Course, Wooded
Parcel#: 11E-B-1
Patio/Porch: Deck, Front Porch, Porch, Wood
Pool: None, Association
Pool: None, Association
Security: Smoke Detector(s), Surveillance System
Sewer: Public Sewer
Topography: Mountainous
Utilities: Cable Available, Fiber Optic Available
Water: Public
Window: Casement Window(s), Skylight(s)
Local Schools
High School: Nelson
Middle School: Nelson
Elementary School: Rockfish
Listed By / Shown By
Listed By
Agency Name: WINTERGREEN REALTY, LLC
Agency Phone: 434-361-0500
Shown By
Agent Name: Pam Deslauriers
Agent Phone: (540) 222-3777
Agency Title: Montague Miller & Co. Realtors

Estimate Your Payment
Estimated Payment
$ 1,795.69 per month $1,335.28 Principal & Interest $285.42 Property Tax $174.99 Homeowner's InsuranceChange Payment Information

Pam Deslauriers
Cell: (540) 222-3777
Email Pam

Privacy Policy / DMCA Notice / ADA Accessibility


This site is hosted, designed and copyright
© 1994 - 2026 by
Delta Media Group, Inc. -- Patent Pending --
Agency License Information: Montague, Miller & Co. is licensed in the state of Virginia.
56 Laurel Springs Dr | MLS# 683410
This single family home located at 56 Laurel Springs Dr , Wintergreen, VA 22967 is currently listed for sale with an asking price of $599,975. This property was built in 1984 and has 4 bedrooms and 3 full and 1 partial baths with 2679 sq. ft. Laurel Springs Dr is located in the WINTERGREEN RESORT subdivision. Search WINTERGREEN RESORT real estate on pdeslauriers.montaguemiller.com today.