

BEDS4
BATHS2 full
SQUARE FEET1,590
MLS#VAFX2347236
STATUSACTIVE
PROPERTY TYPERental - Single Family
SUBDIVISIONSPRINGFIELD
SCHOOLFAIRFAX COUNTY PUBLIC SCHOOLS
Property Description
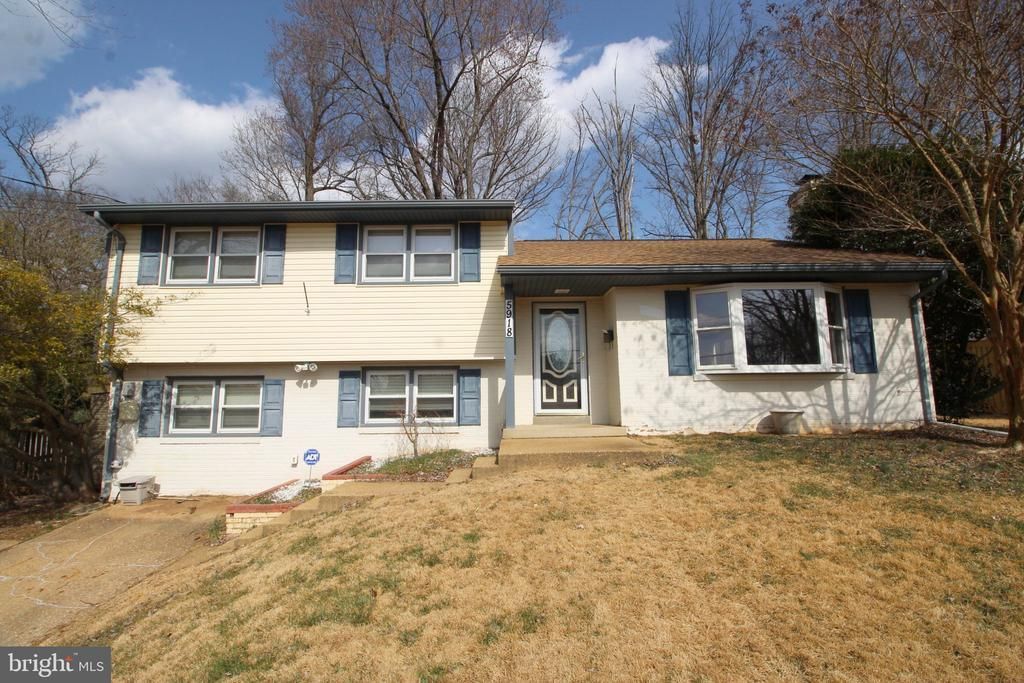
This spacious 4 bedroom & 2 bath features an open floor plan. The open gourmet kitchen includes top-of-the-line appliances, beautiful cabinetry & granite countertops. Bathrooms & kitchen recently remodeled. Hardwood or slate floors throughout the main structure. The Florida room in the back can be used year-round if the door is open; laminate floors, a high ceiling. Also patio in back. During the application process, any additional fees and disclosures will be provided before application submission to help ensure transparency. Credit reporting is part of your lease and may increase your credit score up to 40 points over 12-24 months if rent is paid on time.
Property Features
Property Type: Rental - Single Family
Basement: Yes
Basement: Connecting Stairway, Daylight, Full, Outside Entrance, Side Entrance, Walkout Level
Cooling: Ceiling Fan(s), Central A/C
Fireplaces: 1
Fuel Type: Natural Gas
Heating: Forced Air
Home Style: Split Level
Lot Size: 0.25 Acres
Roof Type: Composite
Stories: 3.0
Year Built: 1958
Feature Descriptions
Additional Structures: Above Grade, Below Grade
Appliances: Dishwasher, Disposal, Dryer, Refrigerator, Washer
Days on Site: 6
Exterior: Brick
Flooring: Ceramic Tile, Hardwood
Interior: Combination Kitchen/Dining, Combination Kitchen/Living, Primary Bath(s), Upgraded Countertops, Window Treatments, Wood Floors
Lot Dimensions: 0.25 Acre(S)
Pet Restrictions: Case by Case Basis, Number Limit, Size/Weight Restriction
Rent Includes: HOA/Condo Fee, HVAC Maint, Taxes
Sewer: Public Sewer
SQFT Above Finished: 1590
SQFT Total Finished: 1590
Structure Type: Detached
Water: Public
Local Schools
High School: JOHN R. LEWIS
Middle School: IRVING
Elementary School: CRESTWOOD
School District: FAIRFAX COUNTY PUBLIC SCHOOLS
Listed By / Shown By
Listed By
Agency Name: Peabody Real Estate LLC
Agency Phone: 7034366964
Shown By
Agent Name: Pam Deslauriers
Agent Phone: (540) 222-3777
Agency Title: Montague Miller & Co. Realtors


Pam Deslauriers
Cell: (540) 222-3777
Email Pam

Privacy Policy / DMCA Notice / ADA Accessibility


This site is hosted, designed and copyright
© 1994 - 2026 by
Delta Media Group, Inc. -- Patent Pending --
Agency License Information: Montague, Miller & Co. is licensed in the state of Virginia.
5918 Atteentee Road | MLS# VAFX2347236
This property located at 5918 Atteentee Road, Springfield, VA 22150 is currently listed for rent with an asking price of $3,295 / Monthly. Atteentee Road is located within the FAIRFAX COUNTY PUBLIC SCHOOLS school district. Search Springfield real estate on pdeslauriers.montaguemiller.com today.