

BEDS3
BATHS2 full 1 partial
SQUARE FEET1,728
MLS#VAST2051946
STATUSACTIVE
PROPERTY TYPEResidential - Single Family
SCHOOLSTAFFORD COUNTY PUBLIC SCHOOLS
Property Description
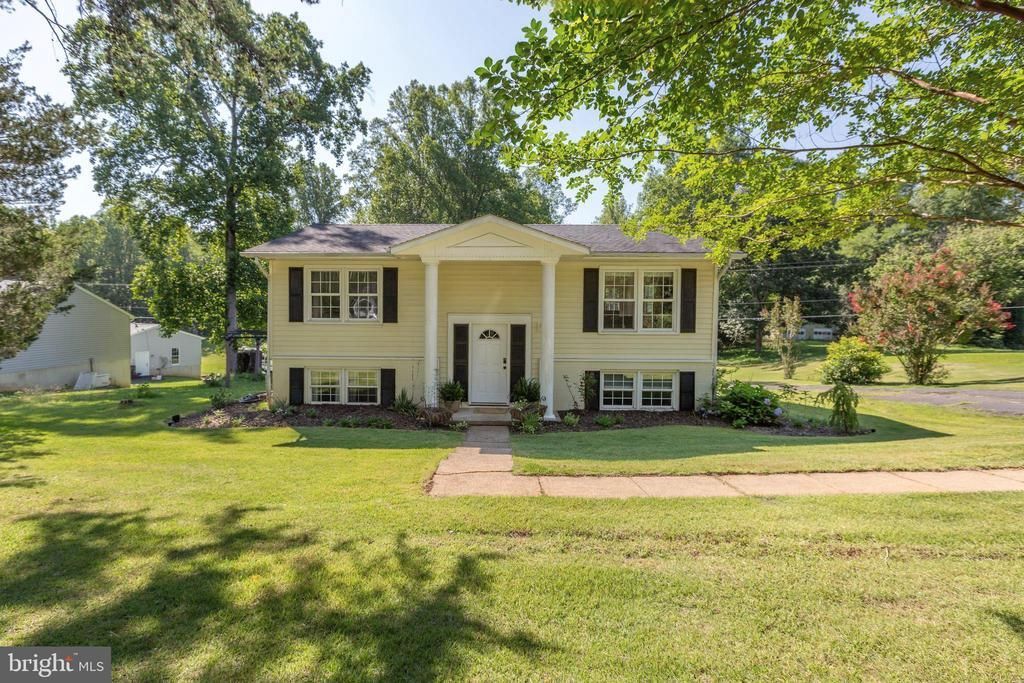
Tucked away on 1.28 private acres, this charming split foyer offers the perfect blend of comfort, function, and outdoor living — all just minutes from shopping and major commuting routes. Step inside to find a bright, open-concept main level where the kitchen flows seamlessly into the living room, anchored by a stunning custom wood countertop Island that adds warmth and character. Whether you're hosting friends or enjoying a quiet evening in, this space was designed for real life. The primary suite is your personal retreat, complete with a private full bath and a generous walk-in closet. Two additional bedrooms and another full bath round out bedroom & bath count, with a convenient half bath on the main level for guests. Step downstairs and find the Family room with a built in "penny topped" bar perfect for hosting that next family event. Outside is where this property truly shines. Two separate decks invite you to soak up the morning sun or unwind at the end of the day, with the upper deck offering a retractable awning if the sun gets too hot. While the dedicated fire pit area sets the stage for weekend gatherings under the stars. You can just imagine the campfire stories & smores cooking. Have an RV to park or Electric vehicle? That's no problem, 50amp plug already in place. With over an acre to call your own, there's plenty of room to garden, play, or simply spread out and breathe. The standout feature? A Two room outbuilding with electricity and water access just outside — ideal as a workshop, home business space, hobby studio, or simply extra storage. The possibilities are endless. Don't let this one slip by schedule your showing today.
Property Features
Property Type: Residential - Single Family
Cooling: Central A/C
Fuel Type: Electric
Heating: Forced Air, Heat Pump - Electric BackUp
Home Style: Split Foyer
Lot Size: 1.28 Acres
Stories: 2.0
Taxes: $2,902
Year Built: 1977
Feature Descriptions
Additional Structures: Above Grade, Below Grade
Appliances: Built-In Microwave, Dishwasher, Oven/Range - Electric, Refrigerator
Days on Site: 5
Exterior: Vinyl Siding
Exterior: Awning(s), Outbuilding(s)
Interior: Bar, Bathroom - Walk-In Shower, Bathroom - Tub Shower, Combination Kitchen/Living, Kitchen - Island, Stove - Pellet, Walk-in Closet(s)
Lot: Backs to Trees, Front Yard, Partly Wooded, Rear Yard, SideYard(s)
Lot Dimensions: 1.28 Acre(S)
Parking Features: Asphalt Driveway, Electric Vehicle Charging Station(s)
Parking Notes: 6 Total Parking Spaces
Rooms: Living Room, Primary Bedroom, Bedroom 2,Bedroom 3,Kitchen, Family Room, Laundry, Bathroom 2,Primary Bathroom, Half Bath
Sewer: Private Septic Tank
SQFT Above Finished: 864
SQFT Below Finished: 864
SQFT Total Finished: 1728
Structure Type: Detached
Total Garage/Parking Spaces: 6
Water: Well
Wooded: Yes
Room Sizes
Living Room: 15 x 12 Level - Main
Kitchen: 14 x 11 Level - Main
Primary Bedroom: 9 x 14 Level - Main
Primary Bathroom: 10 x 4 Level - Main
Bedroom 2: 10 x 8 Level - Main
Half Bath: 5 x 5 Level - Main
Family Room: 14 x 22 Level - Lower 1
Bathroom 2: 5 x 7 Level - Lower 1
Bedroom 3: 10 x 14 Level - Lower 1
Laundry: 14 x 10 Level - Lower 1
Local Schools
High School: MOUNTAIN VIEW
Middle School: GAYLE
Elementary School: HARTWOOD
School District: STAFFORD COUNTY PUBLIC SCHOOLS
Listed By / Shown By
Listed By
Agency Name: Coldwell Banker Elite
Agency Phone: 5407352600
Shown By
Agent Name: Pam Deslauriers
Agent Phone: (540) 222-3777
Agency Title: Montague Miller & Co. Realtors

Estimate Your Payment
Estimated Payment
$ 1,424.93 per month $1,046.02 Principal & Interest $241.83 Property Tax $137.08 Homeowner's InsuranceChange Payment Information

Pam Deslauriers
Cell: (540) 222-3777
Email Pam

Privacy Policy / DMCA Notice / ADA Accessibility


This site is hosted, designed and copyright
© 1994 - 2026 by
Delta Media Group, Inc. -- Patent Pending --
Agency License Information: Montague, Miller & Co. is licensed in the state of Virginia.
665 Holly Corner Rd | MLS# VAST2051946
This single family home located at 665 Holly Corner Rd, Fredericksburg, VA 22406 is currently listed for sale with an asking price of $470,000. This property was built in 1977 and has 3 bedrooms and 2 full and 1 partial baths with 1728 sq. ft. Holly Corner Rd is located within the STAFFORD COUNTY PUBLIC SCHOOLS school district. Search Fredericksburg real estate on pdeslauriers.montaguemiller.com today.