

BEDS4
BATHS4 full 1 partial
SQUARE FEET4,105
MLS#VAPW2125200
STATUSACTIVE
PROPERTY TYPEResidential - Single Family
SUBDIVISIONWENTWORTH GREEN
SCHOOLPRINCE WILLIAM COUNTY PUBLIC SCHOOLS
Property Description
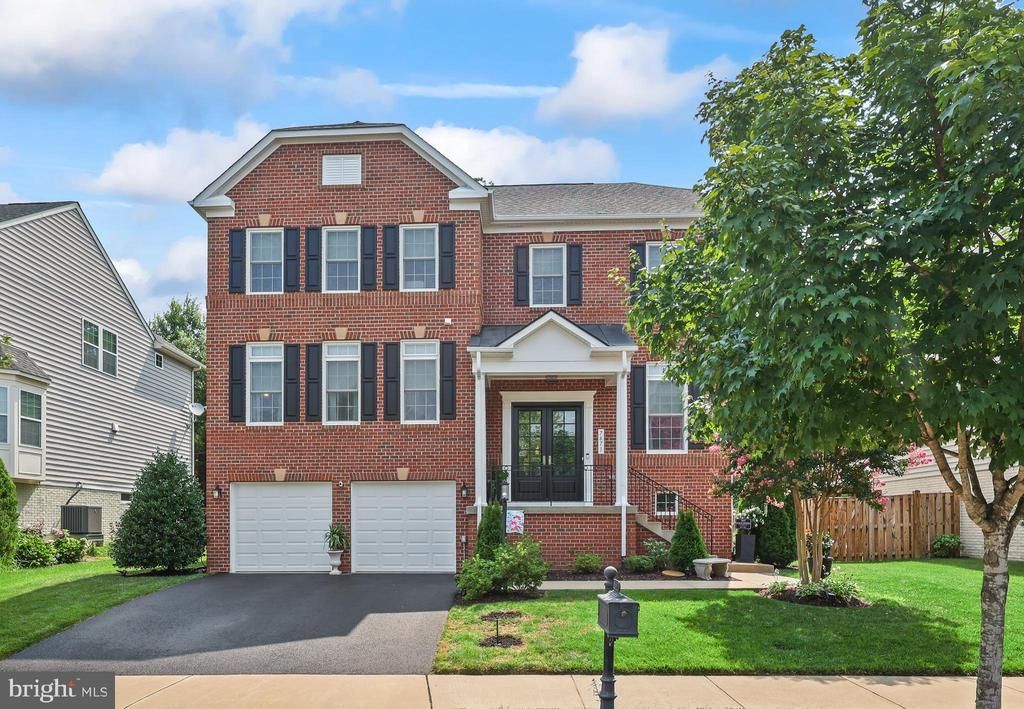
**Welcome to This Stunning "So Upgraded!" Marquette model in Wentworth Green.** Over $400,000 in high-end upgrades create an atmosphere of luxury at every turn in this exceptional home. Step through the double front doors, backed by a 50-year warranty from Thompson Creek, and immediately sense the quality throughout. The completely reconfigured kitchen is a true showpiece, featuring a 48" Sub-Zero refrigerator, a full suite of ZLINE appliances, rich white quartz countertops, and custom Vita cabinetry soaring to 9' ceilings, plus a walk-in pantry and second wall oven. Beautiful wood flooring flows throughout much of the main level. The primary suite offers a fully remodeled spa-like bath, custom his-and-hers closets, and a luxury ladies' wardrobe suite, while a private movie theater adds everyday indulgence. Upper-level hallway bathroom is a 'Spa-Inspired' experience. New LVP flooring and carpets throughout the upper level. Additional major updates include a 48" gas fireplace, energy-efficient replacement windows, motorized shades, recently installed hardwood stairs, an elegant Italian porcelain feature wall, a remodeled hall bathroom, new upstairs carpeting, designer lighting throughout, and a finished basement bar — full itemized upgrade list available upon request. Outside, enjoy a gorgeous TREX deck with an underdeck drainage system, a huge waterproof storage shed, and a CalSpas 67-jet hot tub on a beautiful stamped concrete patio surrounded by professional landscaping. Practical upgrades include a newer asphalt driveway, protective epoxy flooring in garage with a lifetime warranty, and an updated water heater. Think of a model home on steroids. This one truly is unique and special... LUXURY. Minutes from Firebird's, Tommy's (coming soon), Blue Ridge Seafood, Lowe's, Best Buy, BJ's, and Regal Cinemas, with easy access to I-66 and Route 29.
Property Features
Property Type: Residential - Single Family
Basement: Yes
Basement: Connecting Stairway, Outside Entrance, Rear Entrance, Walkout Level, Windows
Cooling: Central A/C
Fireplaces: 1
Fuel Type: Natural Gas
Garage: 2
Heating: Forced Air
Home Style: Colonial
Lot Size: 0.14 Acres
Roof Type: Asphalt
Stories: 3.0
Taxes: $5,675
Year Built: 2012
Feature Descriptions
Additional Structures: Above Grade, Below Grade
Appliances: Dishwasher, Disposal, Icemaker, Microwave, Oven/Range - Gas, Refrigerator, Oven - Wall, Washer - Front Loading
Community Amenities: Common Grounds, Jog/Walk Path, Tot Lots/Playground, Basketball Courts, Tennis Courts, Club House, Pool - Outdoor
Days on Site: 4
Exterior: Extensive Hardscape, Hot Tub, Secure Storage, Lawn Sprinkler
Exterior: Brick Front, Combination, Brick
Fireplace: Gas/Propane
Flooring: Carpet, Laminate Plank
HOA Fee: $160.41/Monthly
Interior: Kitchen - Gourmet, Kitchen - Island, Breakfast Area, Dining Area, Family Room Off Kitchen, Primary Bath(s), Chair Railings, Crown Moldings, Window Treatments, Upgraded Countertops, Wood Floors, Recessed Lighting, Floor Plan - Traditional, Bar, Bathroom - Soaking Tub, Bathroom - Walk-In Shower, Ceiling Fan(s), Formal/Separate Dining Room, Wet/Dry Bar
Lot Dimensions: 0.14 Acre(S)
Parking Notes: 2 Total Parking Spaces
Rooms: Living Room, Dining Room, Primary Bedroom, Sitting Room, Bedroom 2,Bedroom 3,Bedroom 4,Kitchen, Game Room, Family Room, Den, Foyer, Study, Sun/Florida Room, Exercise Room, Laundry, Storage Room
Sewer: Public Sewer
SQFT Above Finished: 3104
SQFT Below Finished: 1001
SQFT Total Finished: 4105
Structure Type: Detached
Total Garage/Parking Spaces: 2
Water: Public
Windows: Double Pane
Room Sizes
Bedroom 4: 12 x 11 Level - Upper 1
Storage Room: 10 x 10 Level - Lower 1
Sun/Florida Room: 11 x 15 Level - Main
Dining Room: 14 x 11 Level - Main
Exercise Room: 12 x 15 Level - Lower 1
Study: 10 x 12 Level - Main
Family Room: 14 x 17 Level - Main
Primary Bedroom: 17 x 14 Level - Upper 1
Sitting Room: 15 x 11 Level - Upper 1
Bedroom 3: 12 x 10 Level - Upper 1
Kitchen: 19 x 13 Level - Main
Bedroom 2: 12 x 10 Level - Upper 1
Living Room: 10 x 10 Level - Main
Den: 14 x 11 Level - Lower 1
Game Room: 14 x 16 Level - Lower 1
Local Schools
Middle School: GAINESVILLE
Elementary School: PINEY BRANCH
School District: PRINCE WILLIAM COUNTY PUBLIC SCHOOLS
Listed By / Shown By
Listed By
Agency Name: Coldwell Banker Realty
Agency Phone: 7037631950
Shown By
Agent Name: Pam Deslauriers
Agent Phone: (540) 222-3777
Agency Title: Montague Miller & Co. Realtors

Estimate Your Payment
Estimated Payment
$ 3,116.01 per month $2,336.84 Principal & Interest $472.92 Property Tax $306.25 Homeowner's InsuranceChange Payment Information

Pam Deslauriers
Cell: (540) 222-3777
Email Pam

Privacy Policy / DMCA Notice / ADA Accessibility


This site is hosted, designed and copyright
© 1994 - 2026 by
Delta Media Group, Inc. -- Patent Pending --
Agency License Information: Montague, Miller & Co. is licensed in the state of Virginia.
7671 Hamelin Lane | MLS# VAPW2125200
This single family home located at 7671 Hamelin Lane, Gainesville, VA 20155 is currently listed for sale with an asking price of $1,050,000. This property was built in 2012 and has 4 bedrooms and 4 full and 1 partial baths with 4105 sq. ft. Hamelin Lane is located in the WENTWORTH GREEN subdivision within the PRINCE WILLIAM COUNTY PUBLIC SCHOOLS school district. Search WENTWORTH GREEN real estate on pdeslauriers.montaguemiller.com today.