

BEDS3
BATHS2 full 1 partial
SQUARE FEET2,160
MLS#VAFX2325802
STATUSACTIVE
PROPERTY TYPEResidential - Townhouse
SUBDIVISIONJEFFERSON PARK
SCHOOLFAIRFAX COUNTY PUBLIC SCHOOLS
Property Description
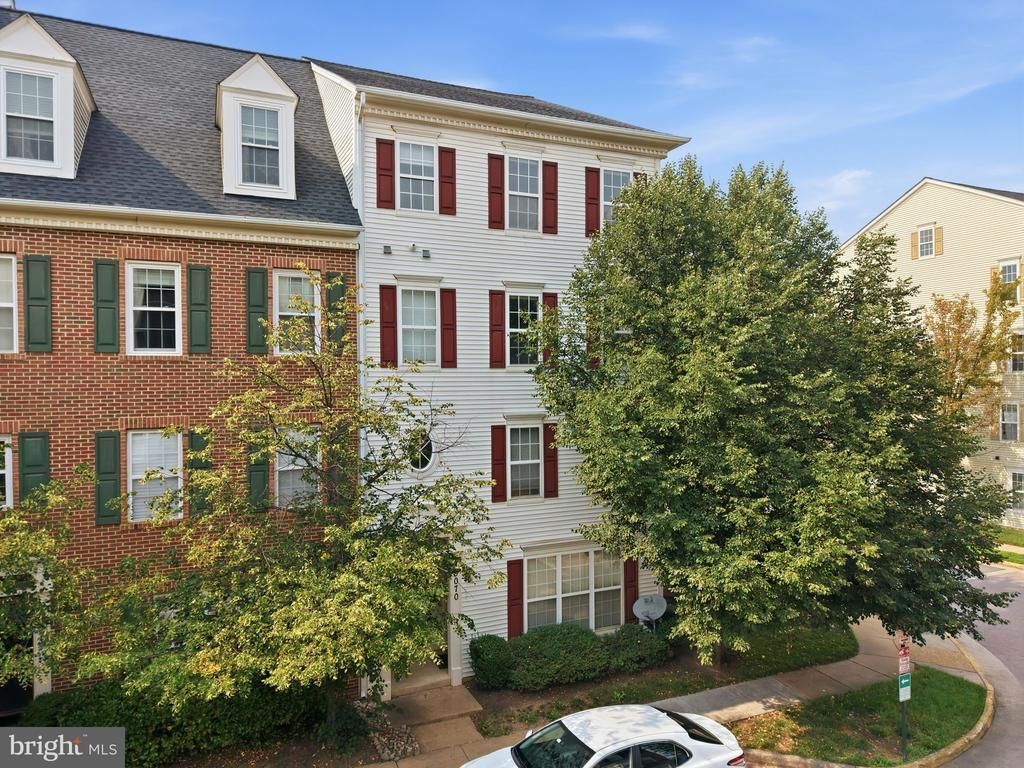
Welcome to this beautifully updated 3-bedroom, 2.5-bath end-unit residence that combines modern updates with a spacious and functional floor plan. This move-in-ready home features a newly updated kitchen with brand-new appliances, a large center island perfect for meal preparation and entertaining, new lighting fixtures, new carpet, and fresh paint throughout. The second (main living) level offers a bright open-concept layout that seamlessly connects the kitchen, dining, and living areas, creating the ideal space for everyday living and entertaining. The inviting living room features a cozy gas fireplace, while the kitchen offers ample cabinetry, generous counter space, and a spacious island that's perfect for gathering with family and friends. A convenient half bath is located on this level, making it easily accessible for both residents and guests. The upper level features three generously sized bedrooms and two full bathrooms, including a spacious primary suite complete with a walk-in closet and a private en-suite bathroom, providing a comfortable retreat at the end of the day. As an end-unit residence, this home offers additional privacy and an abundance of natural light. Additional highlights include an attached garage, providing secure parking and extra storage. With its stylish updates, thoughtful layout, and modern finishes, this beautifully refreshed residence is truly move-in ready. Conveniently designed with spacious living areas and desirable upgrades throughout, this home is the perfect place to call your own. Don't miss the opportunity to schedule your private tour today!
Property Features
Property Type: Residential - Townhouse
Cooling: Ceiling Fan(s)
Fireplaces: 1
Fuel Type: Natural Gas
Garage: 1
Heating: Forced Air
Home Style: Back-to-Back, Contemporary
Stories: 3.0
Taxes: $7,763
Year Built: 2000
Feature Descriptions
Additional Structures: Above Grade, Below Grade
Building Name: JEFFERSON PARK
Community Amenities: Pool - Outdoor, Swimming Pool
Condo/Coop Fee: $505.00/Monthly
Days on Site: 4
Exterior: Brick, Combination
Parking Features: Paved Driveway
Parking Notes: 1 Total Parking Spaces
Pet Restrictions: Case by Case Basis
Rooms: Living Room, Dining Room, Primary Bedroom, Bedroom 2,Bedroom 3,Kitchen, Family Room, Foyer, Breakfast Room, Laundry, Utility Room, Half Bath
Sewer: Public Sewer
SQFT Above Finished: 2160
SQFT Total Finished: 2160
Structure Type: Interior Row/Townhouse
Total Garage/Parking Spaces: 1
Water: Public
Room Sizes
Living Room: 20 x 11 Level - Main
Dining Room: 20 x 16 Level - Main
Family Room: 14 x 18 Level - Main
Breakfast Room: 11 x 8 Level - Main
Kitchen: 12 x 10 Level - Main
Utility Room: 6 x 5 Level - Main
Half Bath: 3 x 8 Level - Main
Primary Bedroom: 15 x 22 Level - Upper 1
Laundry: 6 x 6 Level - Upper 1
Foyer: 6 x 4 Level - Lower 1
Bedroom 2: 12 x 16 Level - Upper 1
Bedroom 3: 11 x 16 Level - Upper 1
Local Schools
High School: FALLS CHURCH
Middle School: JACKSON
Elementary School: PINE SPRING
School District: FAIRFAX COUNTY PUBLIC SCHOOLS
Listed By / Shown By
Listed By
Agency Name: EXP Realty, LLC
Agency Phone: 8668257169
Shown By
Agent Name: Pam Deslauriers
Agent Phone: (540) 222-3777
Agency Title: Montague Miller & Co. Realtors

Estimate Your Payment
Estimated Payment
$ 2,157.00 per month $1,335.12 Principal & Interest $646.92 Property Tax $174.97 Homeowner's InsuranceChange Payment Information

Pam Deslauriers
Cell: (540) 222-3777
Email Pam

Privacy Policy / DMCA Notice / ADA Accessibility


This site is hosted, designed and copyright
© 1994 - 2026 by
Delta Media Group, Inc. -- Patent Pending --
Agency License Information: Montague, Miller & Co. is licensed in the state of Virginia.
8068 Genea, Unit 50 | MLS# VAFX2325802
This townhouse located at 8068 Genea, Unit 50, Falls Church, VA 22046 is currently listed for sale with an asking price of $599,900. This property was built in 2000 and has 3 bedrooms and 2 full and 1 partial baths with 2160 sq. ft. Genea, Unit 50 is located in the JEFFERSON PARK subdivision within the FAIRFAX COUNTY PUBLIC SCHOOLS school district. Search JEFFERSON PARK real estate on pdeslauriers.montaguemiller.com today.