

BEDS3
BATHS2 full
SQUARE FEET2,800
MLS#VAWR2015804
STATUSACTIVE
PROPERTY TYPEResidential - Single Family
SCHOOLWARREN COUNTY PUBLIC SCHOOLS
Property Description
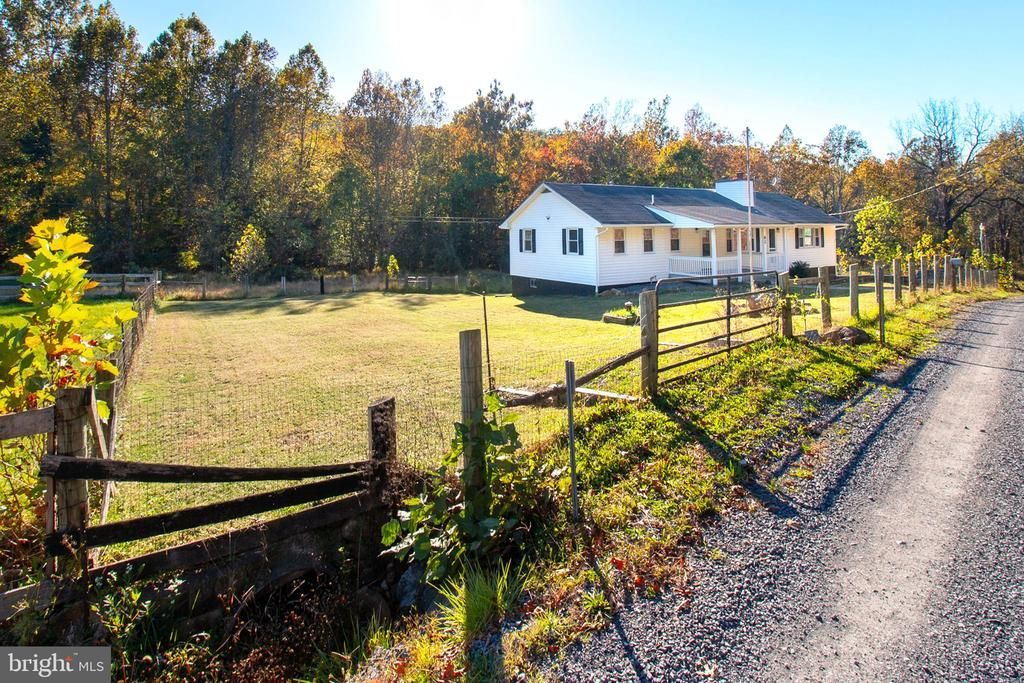
RUN DONOT WALK. Peaceful setting, mountain views, and priced to sell, don’t wait on this one! Tucked away at the start of a quiet gravel road, this spacious home offers over 2,800 sq ft of main-level living with views of Skyline Drive and the Blue Ridge Mountains. Inside, you’ll find 3 bedrooms and 2 full bathrooms, including a private primary suite. The kitchen and dining area flow into a cozy living room with a wood stove, and a second large family room with another wood stove provides even more space to spread out. Downstairs, the walk-out basement includes the laundry area, two partially finished rooms with potential for office space or guest rooms, and access to a car garage. A separate detached two-car garage adds even more value. Completely REMODELED - New HVAC central system, New Stainless steel Appliances, New Quartz Counter tops with backsplash, New kitchen cabinets, New garbage disposal, New LED lights, Fresh Paint interior and exterior, 2 fully renovated bathrooms with shower set panel and shower glass doors, New Flooring, Wood burning fireplace in living and family areas, 3rd wood burning fireplace option in basement, New Water Filtering System, New sump pump with backup power system. Walk-out basement with concrete floor, shed, Front and back porch, No HOA, and much more. A MUST SEE !!!
Property Features
Property Type: Residential - Single Family
Basement: Yes
Basement: Outside Entrance, Walkout Level, Unfinished
Cooling: Central A/C
Fireplaces: 2
Fuel Type: Electric
Garage: 4
Heating: Heat Pump(s)
Home Style: Ranch/Rambler
Lot Size: 0.43 Acres
Roof Type: Architectural Shingle
Stories: 2.0
Taxes: $2,533
Year Built: 1973
Feature Descriptions
Additional Structures: Above Grade, Below Grade
Appliances: Built-In Microwave, Dishwasher, Disposal, Dryer, Icemaker, Oven/Range - Electric, Refrigerator, Washer, Water Heater, Stainless Steel Appliances
Days on Site: 11
Exterior: Vinyl Siding
Exterior: Exterior Lighting, Gutter System, Stone Retaining Walls
Fencing: Fully, Wire
Fireplace: Brick
Flooring: Laminate Plank
Interior: Attic, Bathroom - Stall Shower, Combination Kitchen/Dining, Entry Level Bedroom, Kitchen - Table Space, Primary Bath(s), Stove - Wood
Lot Dimensions: 0.43 Acre(S)
Number of Rooms: 5
Parking Notes: 4 Total Parking Spaces
Pet Restrictions: Cats OK, Dogs OK
Rooms: Living Room, Dining Room, Primary Bedroom, Bedroom 2,Bedroom 3,Kitchen, Family Room, Laundry, Primary Bathroom, Full Bath
Sewer: On Site Septic
Special View Info: Mountain, Pasture, Trees/Woods
SQFT Above Finished: 2016
SQFT Below Finished: 784
SQFT Total Finished: 2800
Structure Type: Detached
Total Garage/Parking Spaces: 4
Utilities: Electric Available, Phone Available
Water: Well
Room Sizes
Primary Bedroom: 13 x 13 Level - Main
Bedroom 2: 11 x 10 Level - Main
Bedroom 3: 14 x 10 Level - Main
Family Room: 27 x 22 Level - Main
Kitchen: 13 x 7 Level - Main
Dining Room: 13 x 8 Level - Main
Primary Bathroom: 5 x 9 Level - Main
Full Bath: 5 x 9 Level - Main
Living Room: 13 x 20 Level - Main
Local Schools
School District: WARREN COUNTY PUBLIC SCHOOLS
Listed By / Shown By
Listed By
Agency Name: Bajwa Commercial Real Estate
Agency Phone: 2027585200
Shown By
Agent Name: Pam Deslauriers
Agent Phone: (540) 222-3777
Agency Title: Montague Miller & Co. Realtors

Estimate Your Payment
Estimated Payment
$ 1,318.41 per month $979.03 Principal & Interest $211.08 Property Tax $128.30 Homeowner's InsuranceChange Payment Information

Pam Deslauriers
Cell: (540) 222-3777
Email Pam

Privacy Policy / DMCA Notice / ADA Accessibility


This site is hosted, designed and copyright
© 1994 - 2026 by
Delta Media Group, Inc. -- Patent Pending --
Agency License Information: Montague, Miller & Co. is licensed in the state of Virginia.
82 Broad Run Road | MLS# VAWR2015804
This single family home located at 82 Broad Run Road, Bentonville, VA 22610 is currently listed for sale with an asking price of $439,900. This property was built in 1973 and has 3 bedrooms and 2 full baths with 2800 sq. ft. Broad Run Road is located within the WARREN COUNTY PUBLIC SCHOOLS school district. Search Bentonville real estate on pdeslauriers.montaguemiller.com today.