

BEDS4
BATHS3 full 1 partial
SQUARE FEET2,400
MLS#VAFX2345912
STATUSACTIVE
PROPERTY TYPEResidential - Single Family
SUBDIVISIONLAKEWOOD HILLS
SCHOOLFAIRFAX COUNTY PUBLIC SCHOOLS
Property Description
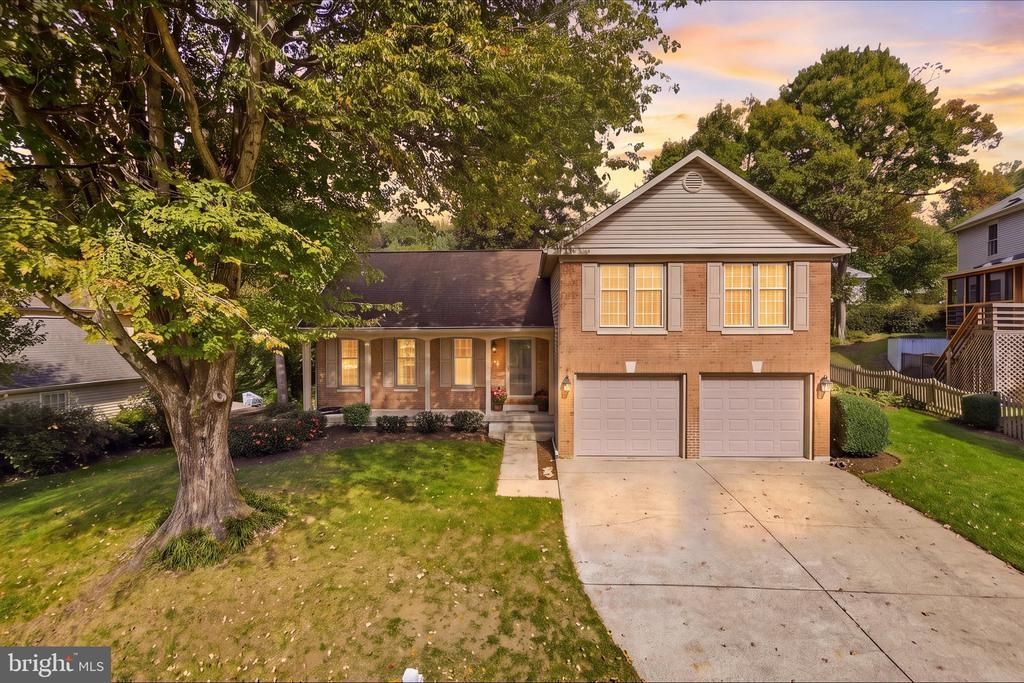
Open House Saturday 10/24 12:00 pm to 3:00 pm. Lovingly cared for by the original owner and priced to sell fast! INSTANT EQUITY, meticulously maintained, this home offers 2,300+ square feet of finished living space on a .23-acre lot. The main level features hardwood floors in the living areas and an open kitchen overlooking the family room, plus a screened porch for relaxed outdoor enjoyment. Upstairs, the large primary bedroom includes a walk-in closet and private full bath, along with three additional good-sized bedrooms (four on this level) and a second full bath. The walkout lower level offers flexible space with a full bathroom, ideal for a recreation room, guest area, or home office. With 3.5 baths in total and a 2-car garage, this home has room for everyone.The community offers fishing, kayaking, and peaceful wildlife viewing at nearby lakes, plus multiple community pools with membership available.Commuters will appreciate quick access to Fairfax County Parkway, I-95, I-395, and I-495, with the Franconia-Springfield Metro Station just 6.5 miles away. Served by the Sangster Elementary and Lake Braddock Secondary School pyramid. Well-kept homes like this, in this location, do not last. HVAC 2010, Humidified 2011.
Property Features
Property Type: Residential - Single Family
Basement: Yes
Basement: Daylight, Full, Connecting Stairway, Fully Finished, Heated, Interior Access, Outside Entrance, Rear Entrance
Cooling: Central A/C
Fireplaces: 1
Fuel Type: Electric
Garage: 2
Heating: Heat Pump(s)
Home Style: Split Level
Lot Size: 0.23 Acres
Roof Type: Asphalt
Stories: 4.0
Taxes: $10,433
Year Built: 1983
Feature Descriptions
Additional Structures: Above Grade, Below Grade
Appliances: Built-In Microwave, Dishwasher, Disposal, Dryer, Exhaust Fan, Humidifier, Icemaker, Microwave, Oven/Range - Gas, Refrigerator, Stainless Steel Appliances, Washer, Water Heater
Days on Site: 9
Exterior: Brick Front, Vinyl Siding
Flooring: Carpet, Ceramic Tile, Solid Hardwood
Interior: Built-Ins, Carpet, Dining Area, Family Room Off Kitchen, Formal/Separate Dining Room, Kitchen - Eat-In, Walk-in Closet(s)
Lot Dimensions: 0.23 Acre(S)
Number of Rooms: 15
Parking Features: Concrete Driveway, Lighted Parking
Parking Notes: 6 Total Parking Spaces
Pet Restrictions: No Pet Restrictions
Sewer: Public Sewer
SQFT Above Finished: 1632
SQFT Below Finished: 768
SQFT Total Finished: 2400
Structure Type: Detached
Total Garage/Parking Spaces: 6
Water: Public
Local Schools
High School: LAKE BRADDOCK
Middle School: LAKE BRADDOCK SECONDARY SCHOOL
Elementary School: SANGSTER
School District: FAIRFAX COUNTY PUBLIC SCHOOLS
Listed By / Shown By
Listed By
Agency Name: CENTURY 21 New Millennium
Agency Phone: 7039224010
Shown By
Agent Name: Pam Deslauriers
Agent Phone: (540) 222-3777
Agency Title: Montague Miller & Co. Realtors

Estimate Your Payment
Estimated Payment
$ 3,009.06 per month $1,891.73 Principal & Interest $869.42 Property Tax $247.92 Homeowner's InsuranceChange Payment Information

Pam Deslauriers
Cell: (540) 222-3777
Email Pam

Privacy Policy / DMCA Notice / ADA Accessibility


This site is hosted, designed and copyright
© 1994 - 2026 by
Delta Media Group, Inc. -- Patent Pending --
Agency License Information: Montague, Miller & Co. is licensed in the state of Virginia.
9302 Janphil Lane | MLS# VAFX2345912
This single family home located at 9302 Janphil Lane, Springfield, VA 22153 is currently listed for sale with an asking price of $850,000. This property was built in 1983 and has 4 bedrooms and 3 full and 1 partial baths with 2400 sq. ft. Janphil Lane is located in the LAKEWOOD HILLS subdivision within the FAIRFAX COUNTY PUBLIC SCHOOLS school district. Search LAKEWOOD HILLS real estate on pdeslauriers.montaguemiller.com today.