

BEDS2
BATHS2 full
SQUARE FEET936
MLS#VAMN2011472
STATUSACTIVE
PROPERTY TYPEResidential - Condominium
SUBDIVISIONROLLING OAKS
SCHOOLMANASSAS CITY PUBLIC SCHOOLS
Property Description
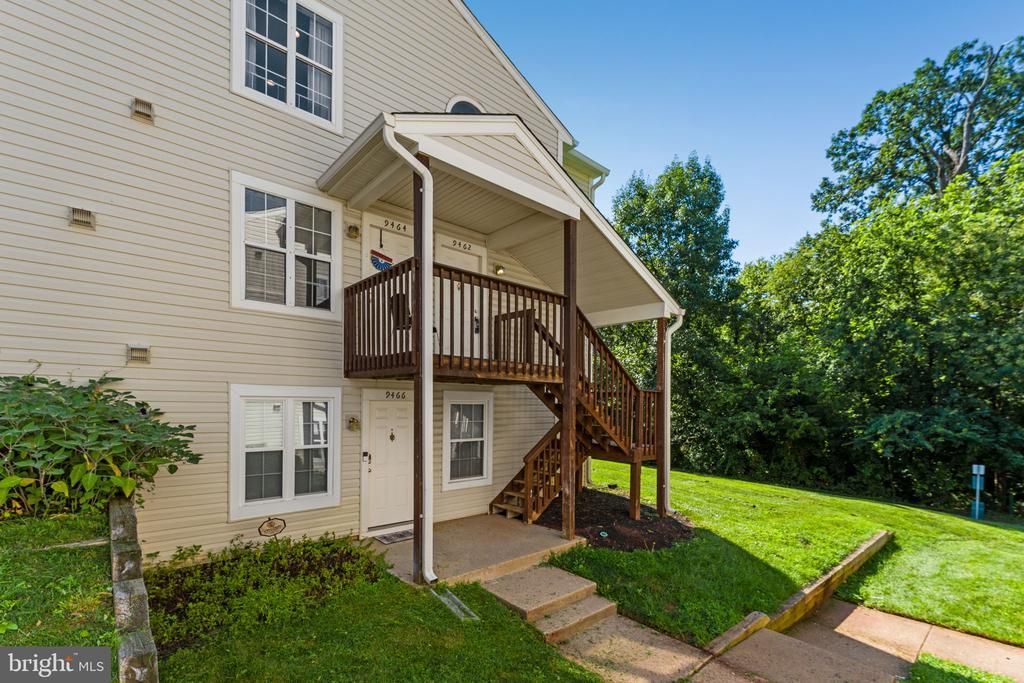
Move-in ready 2BR/2BA condo in Rolling Oaks — backing to trees for ultimate privacy! This beautifully updated third-floor unit offers 936 sq ft of thoughtfully designed living space with new paint recently done in 2026! The open-concept kitchen flows seamlessly into a bright family room, while the private balcony — complete with a walk-in storage closet — overlooks peaceful garden and wooded views. The spacious primary suite includes a generous walk-in closet, and the second bedroom offers equally comfortable living. Full-size washer/dryer included. Low-maintenance living with the condo fee covering exterior upkeep, trash, snow removal, and ground maintenance. Parking is ample! Unbeatable location just minutes from historic Old Town Manassas, VRE, Route 28, and Prince William Parkway — walk to shops, dining, and the train station. A rare find in a sought-after community!
Property Features
Property Type: Residential - Condominium
Cooling: Central A/C, Ceiling Fan(s)
Fuel Type: Electric
Heating: Forced Air
Home Style: Colonial
Stories: 1.0
Taxes: $3,352
Year Built: 1991
Feature Descriptions
Additional Structures: Above Grade, Below Grade
Appliances: Built-In Microwave, Dishwasher, Disposal, Dryer, Exhaust Fan, Range Hood, Refrigerator, Stove, Washer
Community Amenities: Bike Trail, Common Grounds, Jog/Walk Path
Condo/Coop Fee: $330.00/Monthly
Days on Site: 1
Exterior: Sidewalks
Exterior: Brick, Vinyl Siding
Interior: Dining Area, Family Room Off Kitchen, Floor Plan - Open, Floor Plan - Traditional, Walk-in Closet(s), Wood Floors, Window Treatments
Number of Rooms: 4
Parking Features: Permit Included, Unassigned
Parking Notes: 2 Total Parking Spaces
Pet Restrictions: Case by Case Basis
Sewer: Public Sewer
Special View Info: Garden/Lawn, Trees/Woods
SQFT Above Finished: 936
SQFT Total Finished: 936
Structure Type: Unit/Flat/Apartment
Total Garage/Parking Spaces: 2
Water: Public
Local Schools
High School: OSBOURN
Middle School: METZ
Elementary School: JENNIE DEAN
School District: MANASSAS CITY PUBLIC SCHOOLS
Listed By / Shown By
Listed By
Agency Name: Pearson Smith Realty LLC
Agency Phone: 5713861075
Shown By
Agent Name: Pam Deslauriers
Agent Phone: (540) 222-3777
Agency Title: Montague Miller & Co. Realtors

Estimate Your Payment
Estimated Payment
$ 971.57 per month $612.03 Principal & Interest $279.33 Property Tax $80.21 Homeowner's InsuranceChange Payment Information

Pam Deslauriers
Cell: (540) 222-3777
Email Pam

Privacy Policy / DMCA Notice / ADA Accessibility


This site is hosted, designed and copyright
© 1994 - 2026 by
Delta Media Group, Inc. -- Patent Pending --
Agency License Information: Montague, Miller & Co. is licensed in the state of Virginia.
9462 Scarlet Oak Drive | MLS# VAMN2011472
This condo located at 9462 Scarlet Oak Drive, Manassas, VA 20110 is currently listed for sale with an asking price of $275,000. This property was built in 1991 and has 2 bedrooms and 2 full baths with 936 sq. ft. Scarlet Oak Drive is located in the ROLLING OAKS subdivision within the MANASSAS CITY PUBLIC SCHOOLS school district. Search ROLLING OAKS real estate on pdeslauriers.montaguemiller.com today.