

BEDS2
BATHS2 full 1 partial
SQUARE FEET1,215
MLS#VAMP2004144
STATUSACTIVE
PROPERTY TYPEResidential - Townhouse
SUBDIVISIONMANASSAS PARK STATION
SCHOOLMANASSAS PARK CITY PUBLIC SCHOOLS
Property Description
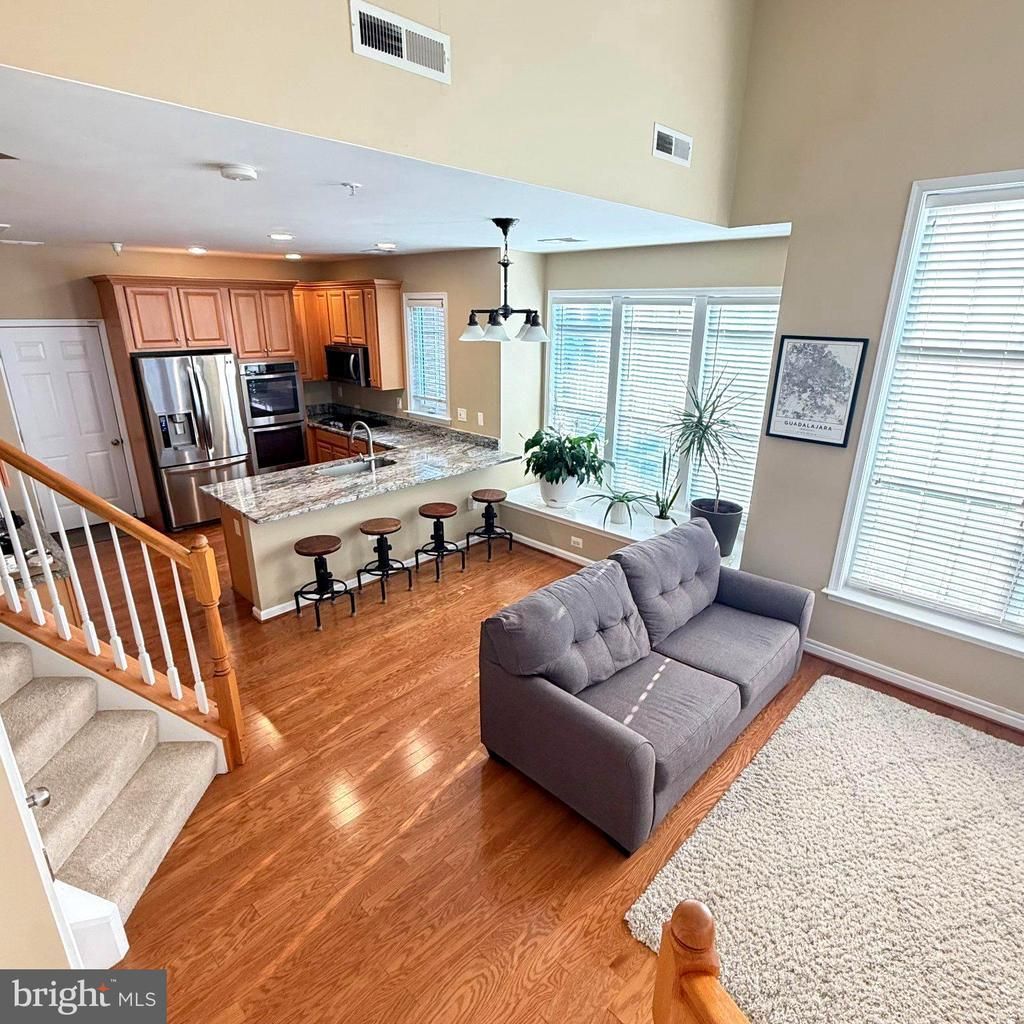
Welcome to this beautifully maintained 2-bedroom, 2.5-bath townhouse style condominium in the desirable Manassas Park Station! This two-level corner unit home offers an open-concept main level with abundant natural light, creating an inviting space for everyday living and entertaining. The upgraded kitchen flows seamlessly into the living and dining areas, while the attached one-car garage provides added convenience and storage. Upstairs, you'll find two spacious bedrooms, each with private access to the large balcony. The primary suite includes a private bath, shower and generous closet space. The second bedroom can serve as a home office. Enjoy low-maintenance living with community amenities, including an outdoor pool and professionally maintained common areas. Steps away from the newly developed Park Central Plaza with coffee shops, restaurants, movie theatre, farmers market and shopping. Conveniently located near the Manassas Park VRE Station, Route 28, Route 29, and I-66, commuting is a breeze.
Property Features
Property Type: Residential - Townhouse
Cooling: Ceiling Fan(s), Central A/C, Energy Star Cooling Sys
Fuel Type: Natural Gas
Garage: 1
Heating: Central, Energy Star Heating System
Home Style: Traditional
Stories: 2.0
Taxes: $4,713
Year Built: 2006
Feature Descriptions
Additional Structures: Above Grade
Appliances: Built-In Microwave, Cooktop, Dishwasher, Disposal, Dryer, Dryer - Front Loading, Energy Efficient Appliances, Exhaust Fan, Freezer, Icemaker, Oven - Double, Oven - Wall, Refrigerator, Stainless Steel Appliances, Washer, Water Heater - High-Efficiency
Community Amenities: Swimming Pool, Club House
Condo/Coop Fee: $492.00/Monthly
Exterior: Brick, Vinyl Siding
Flooring: Hardwood
HOA Fee: $104.00/Monthly
Interior: Bathroom - Soaking Tub, Bathroom - Walk-In Shower, Bathroom - Tub Shower, Built-Ins, Carpet, Ceiling Fan(s), Combination Kitchen/Dining, Dining Area, Floor Plan - Open, Pantry, Primary Bath(s), Recessed Lighting, Store/Office, Upgraded Countertops, Walk-in Closet(s), Wet/Dry Bar, Window Treatments, Wood Floors
Location: Corner Lot/Unit
Number of Rooms: 2
Parking Features: Electric Vehicle Charging Station(s), Private, Under Home Parking
Parking Notes: 2 Total Parking Spaces
Pet Restrictions: No Pet Restrictions
Sewer: Public Septic, Public Sewer
SQFT Above Finished: 1215
SQFT Total Finished: 1215
Structure Type: End of Row/Townhouse
Total Garage/Parking Spaces: 2
Utilities: Sewer Available, Water Available, Natural Gas Available, Electric Available, Cable TV Available
Water: Public
Windows: Bay/Bow, Screens
Local Schools
School District: MANASSAS PARK CITY PUBLIC SCHOOLS
Listed By / Shown By
Listed By
Agency Name: Samson Properties
Agency Phone: 3018542155
Shown By
Agent Name: Pam Deslauriers
Agent Phone: (540) 222-3777
Agency Title: Montague Miller & Co. Realtors

Estimate Your Payment
Estimated Payment
$ 1,298.95 per month $801.20 Principal & Interest $392.75 Property Tax $105.00 Homeowner's InsuranceChange Payment Information

Pam Deslauriers
Cell: (540) 222-3777
Email Pam

Privacy Policy / DMCA Notice / ADA Accessibility


This site is hosted, designed and copyright
© 1994 - 2026 by
Delta Media Group, Inc. -- Patent Pending --
Agency License Information: Montague, Miller & Co. is licensed in the state of Virginia.
9580 Wheats Way | MLS# VAMP2004144
This townhouse located at 9580 Wheats Way, Manassas Park, VA 20111 is currently listed for sale with an asking price of $360,000. This property was built in 2006 and has 2 bedrooms and 2 full and 1 partial baths with 1215 sq. ft. Wheats Way is located in the MANASSAS PARK STATION subdivision within the MANASSAS PARK CITY PUBLIC SCHOOLS school district. Search MANASSAS PARK STATION real estate on pdeslauriers.montaguemiller.com today.